Thoughtfully designed homes for today's Alpha Gam experience
The FHC is dedicated to creating safe, welcoming and thoughtfully designed homes for Alpha Gams, with a focus on connection, comfort and academic success. Through renovations and, when needed, full rebuilds, we invest in spaces that support today's members and the future of our chapters. Explore some of our recent projects!
PHI - OREGON STATE UNIVERSITY
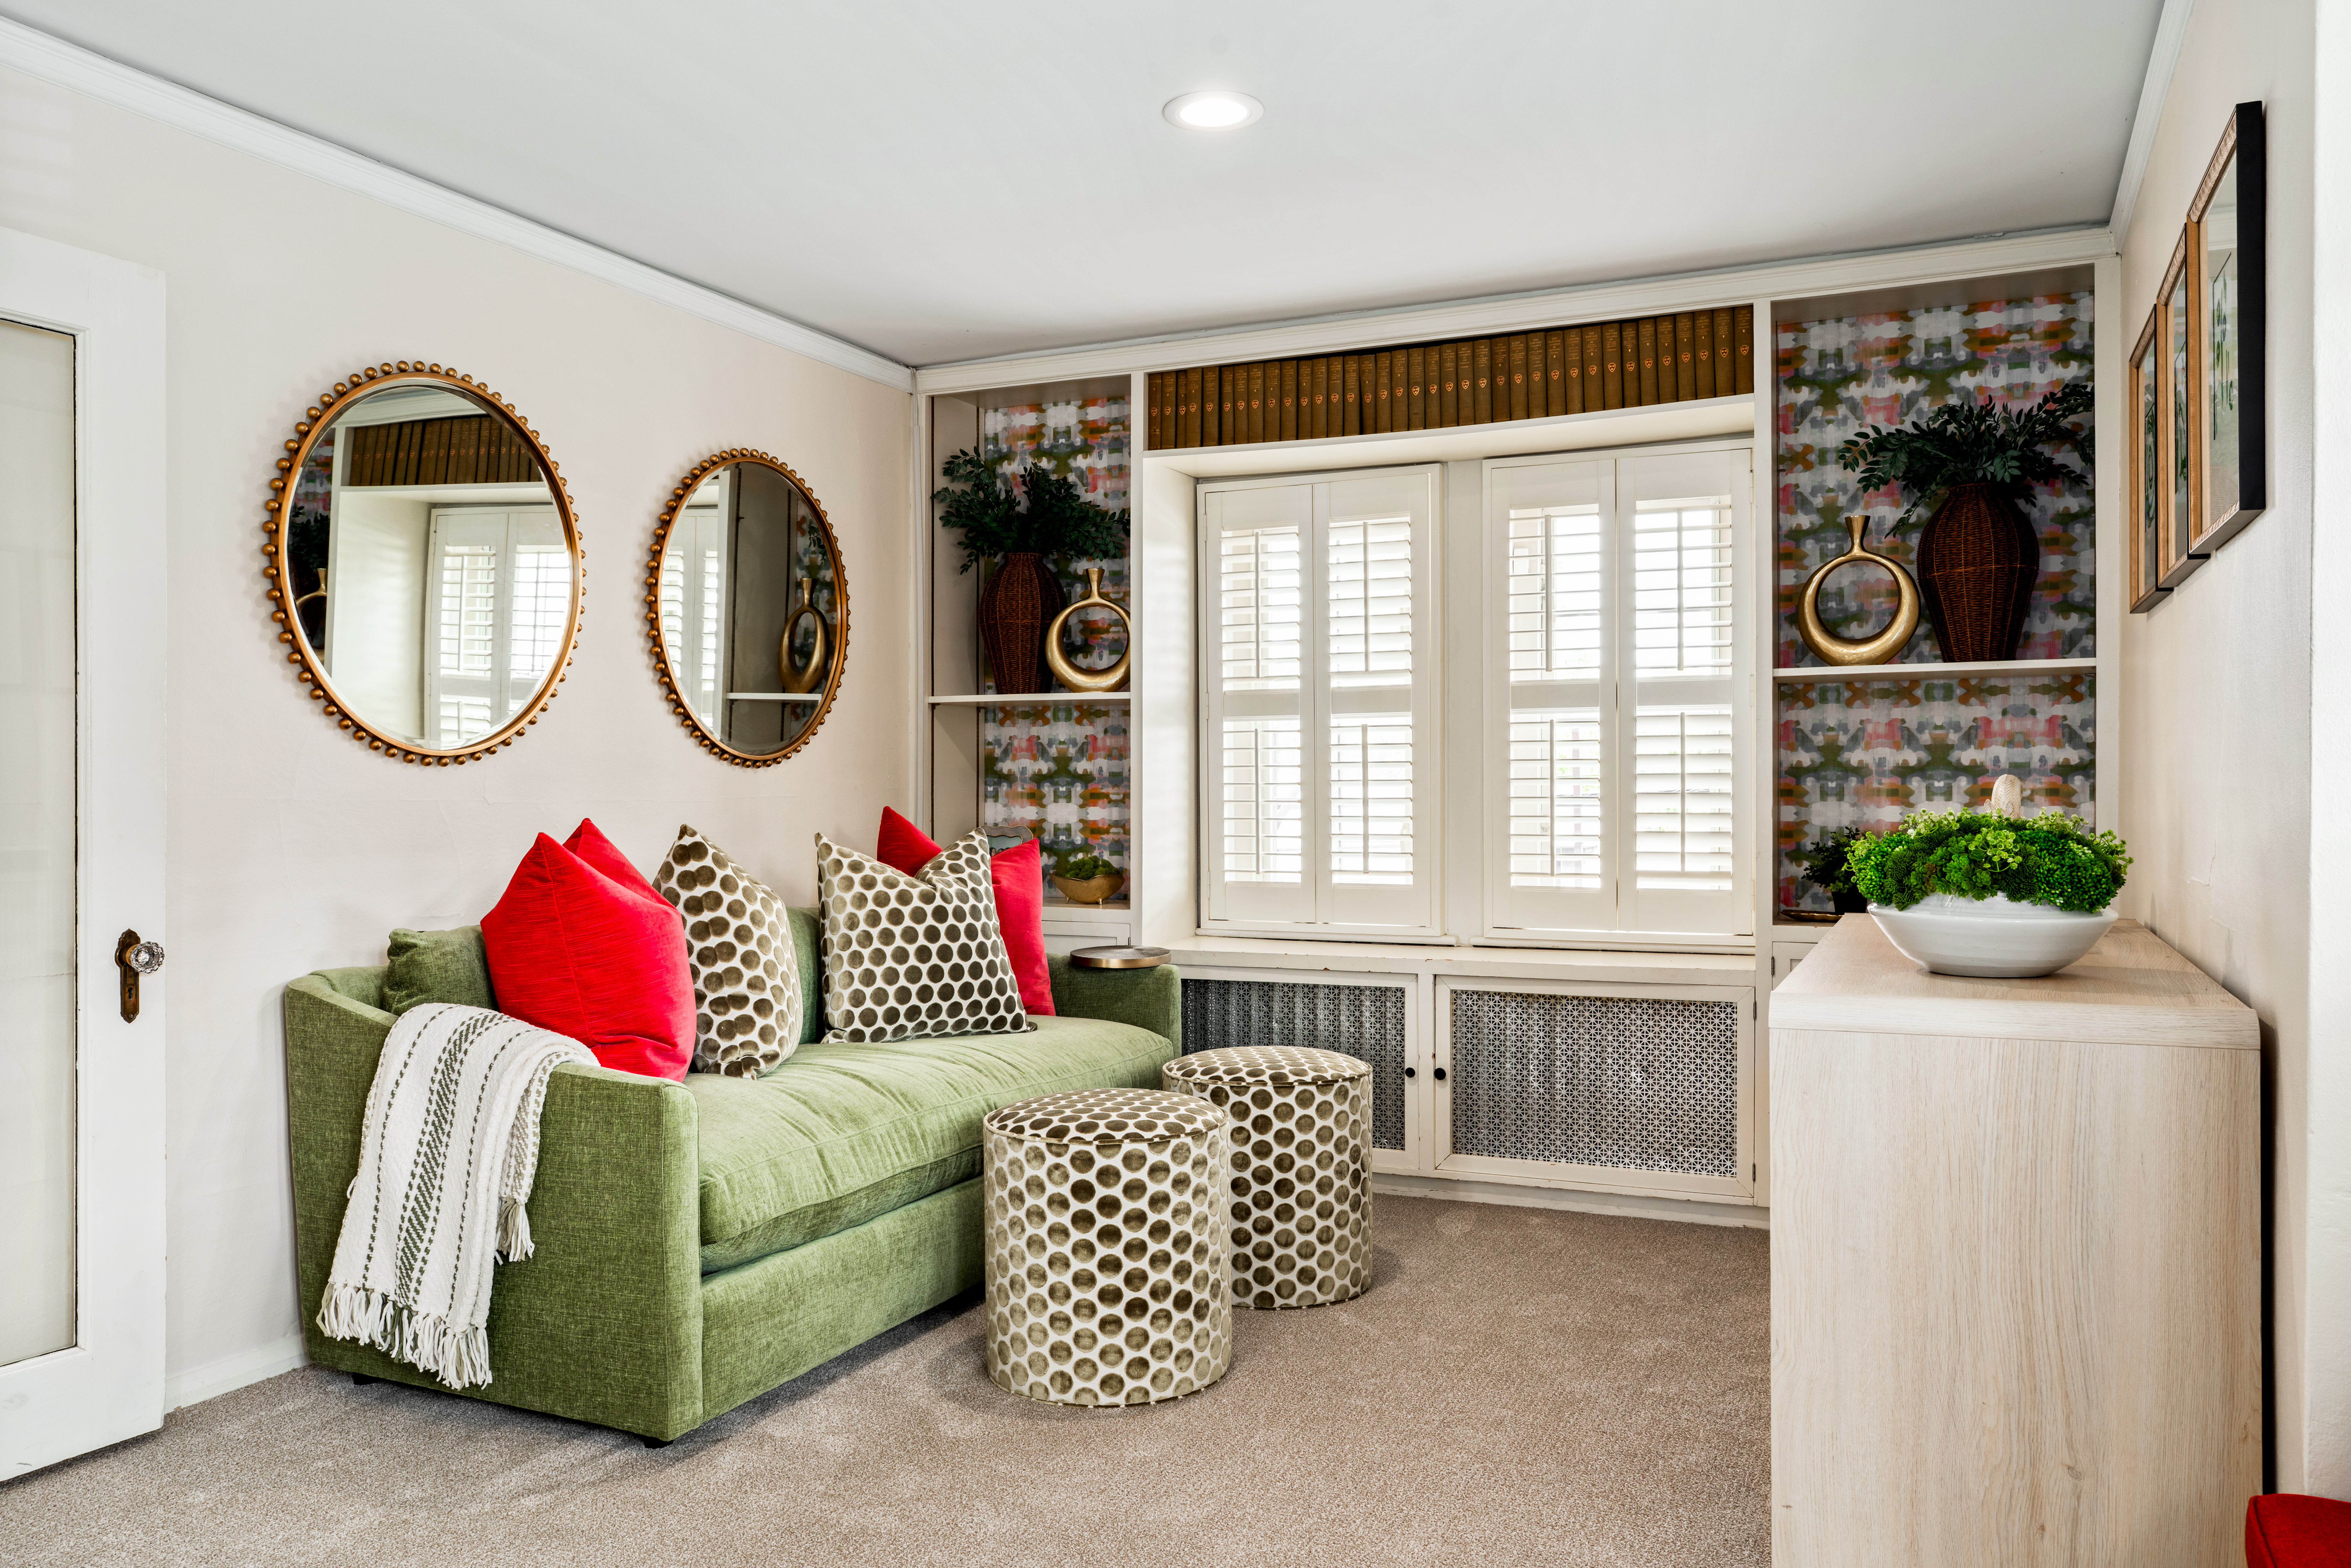
Updated furniture, paint, wallpaper, draperies and light fixtures brought new life to the Phi Chapter home while complementing its historic features. Updates throughout the formal living room, basement and The Nest created comfortable, inviting spaces for all members to call home.
SIGMA - UNIVERSITY OF ILLINOIS
Refreshed furniture, paint, wallpaper, draperies and light fixtures throughout the first floor and lower level brought a refreshed vision to the Sigma home. New dining room tables and chairs, along with updates to the formal living room, study room, basement and library, created thoughtfully designed spaces for members to gather, study and connect.

ALPHA - SYRACUSE UNIVERSITY
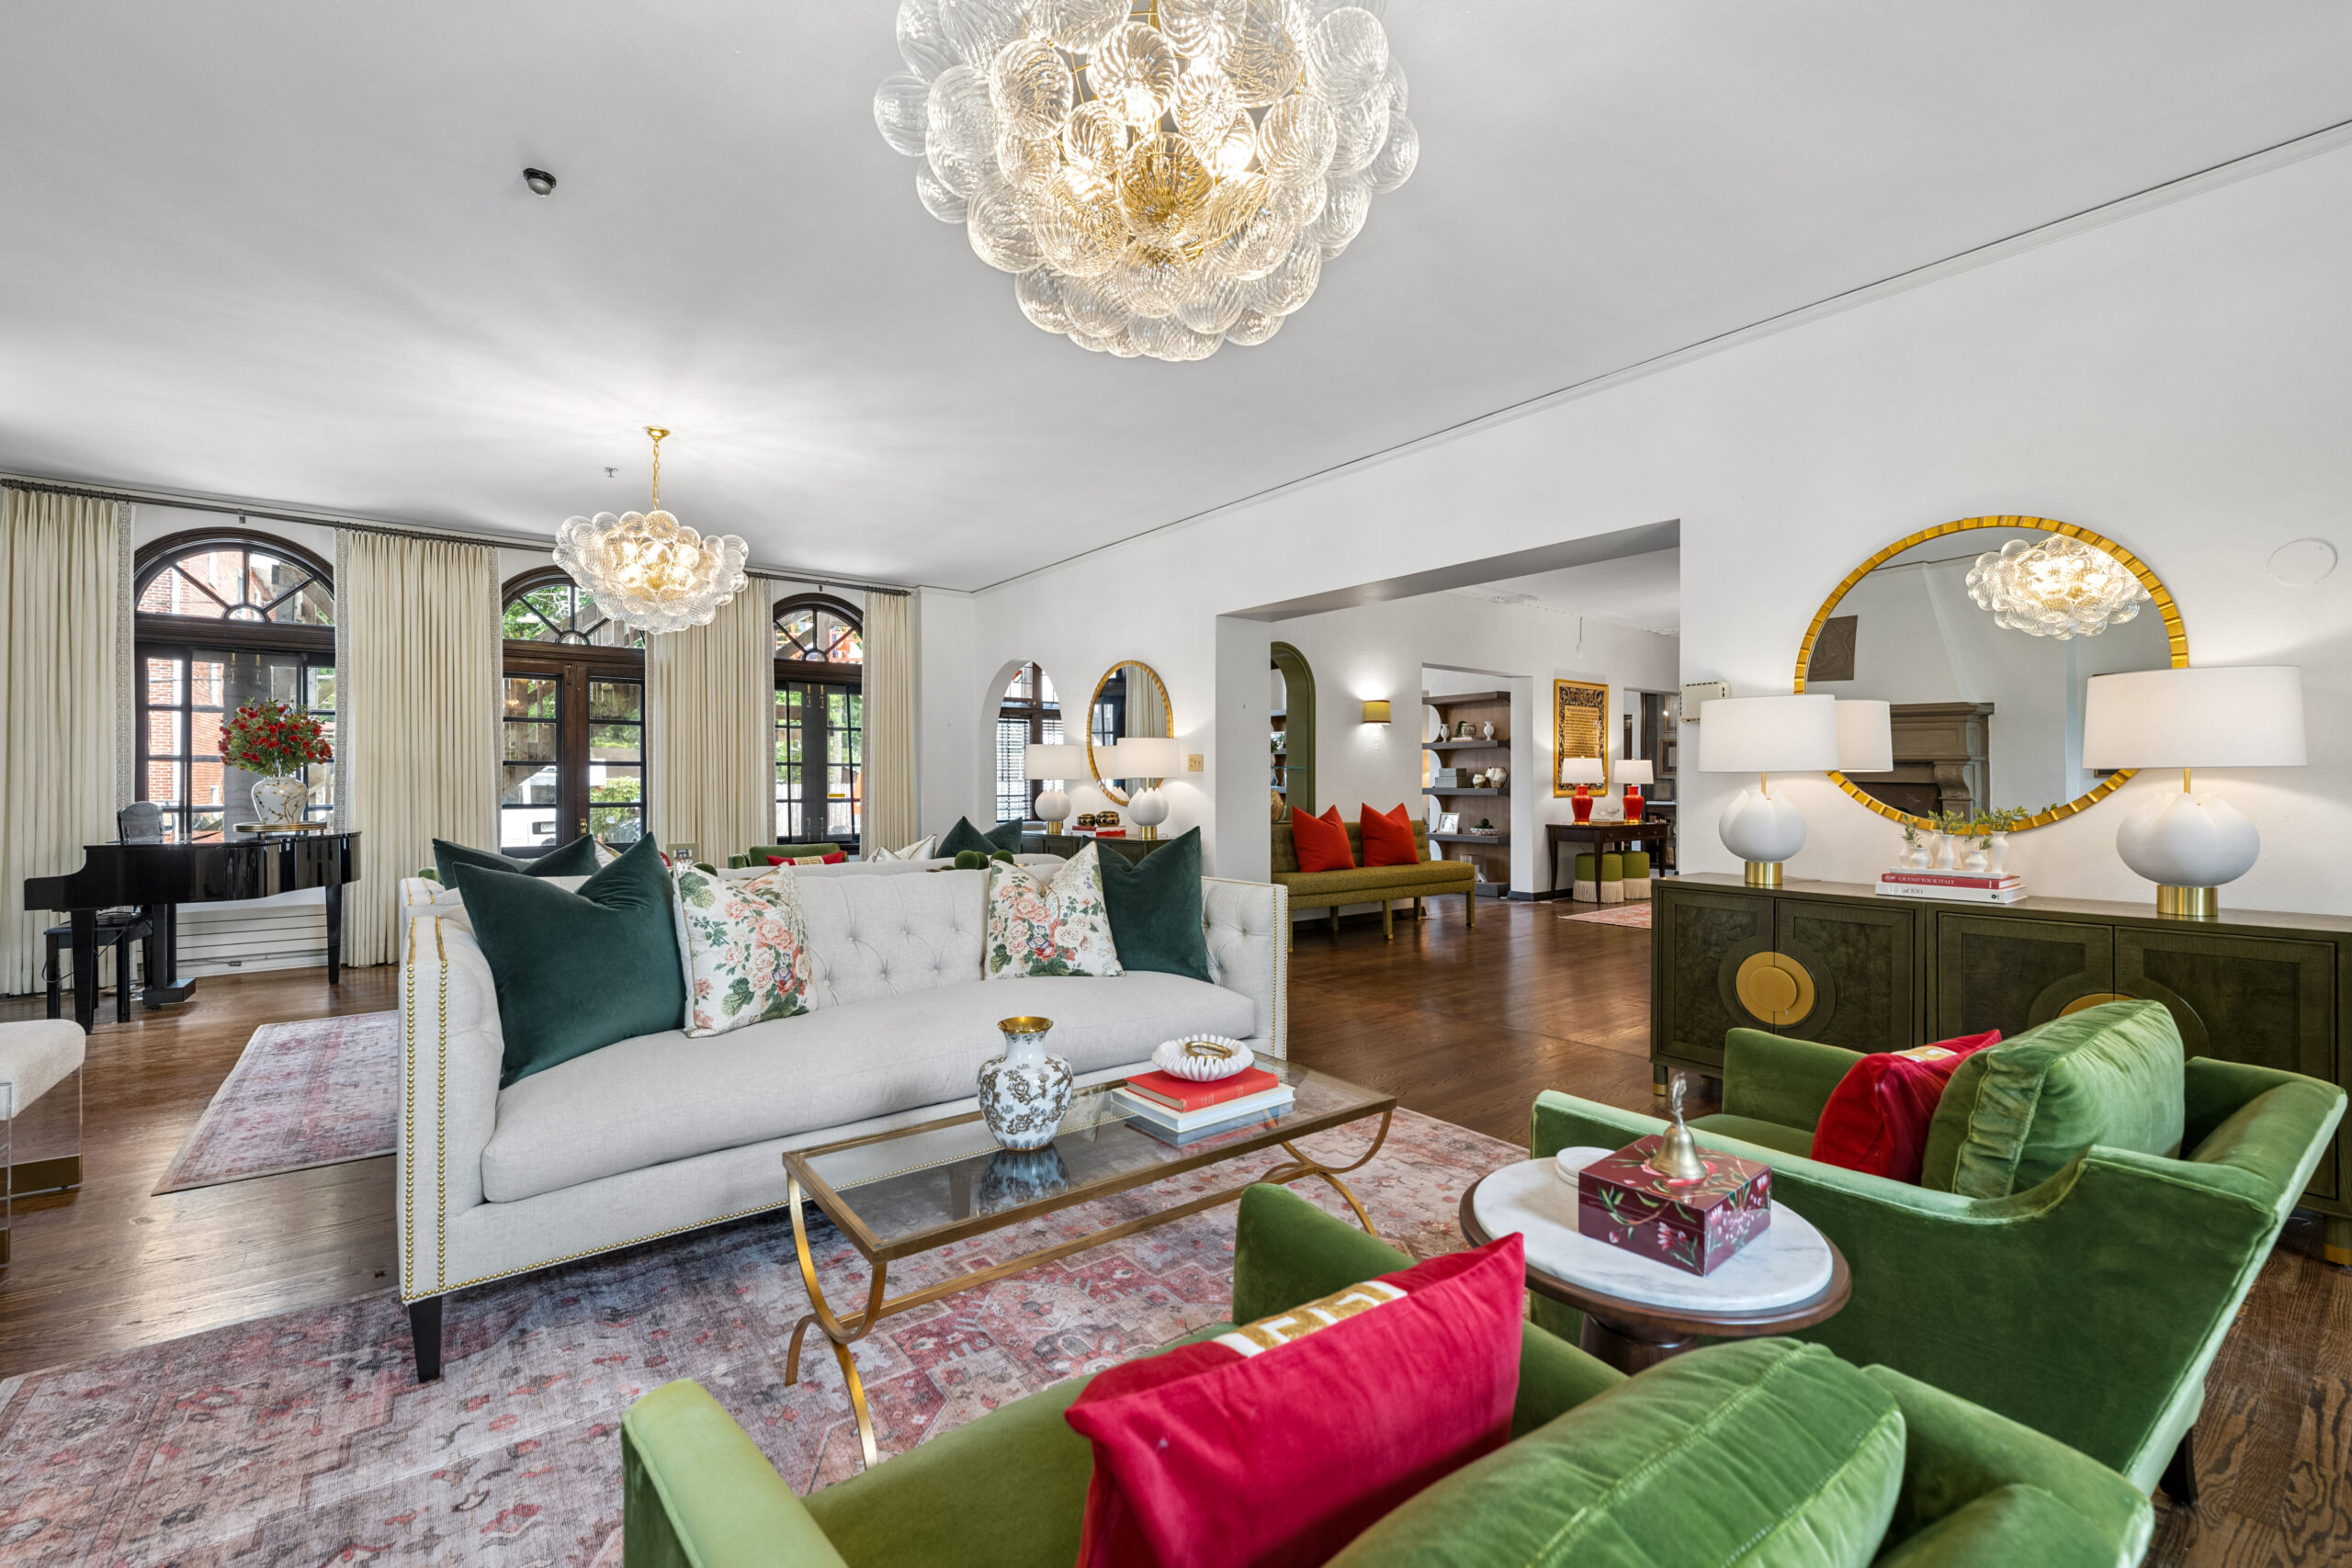
Updated furniture, art, paint and accessories were brought to the entryway, living room and sunroom. The basement was also transformed into a dedicated study space, creating a comfortable environment for academic success.

UPSILON - UNIVERSITY OF OKLAHOMA
New furniture and décor refreshed the formal living room, conference room, study room and informal TV room, featuring a massive sectional perfect for gathering. A beautifully redesigned foyer and reupholstered dining room chair seats completed the updates, creating a welcoming and refreshed home for members.
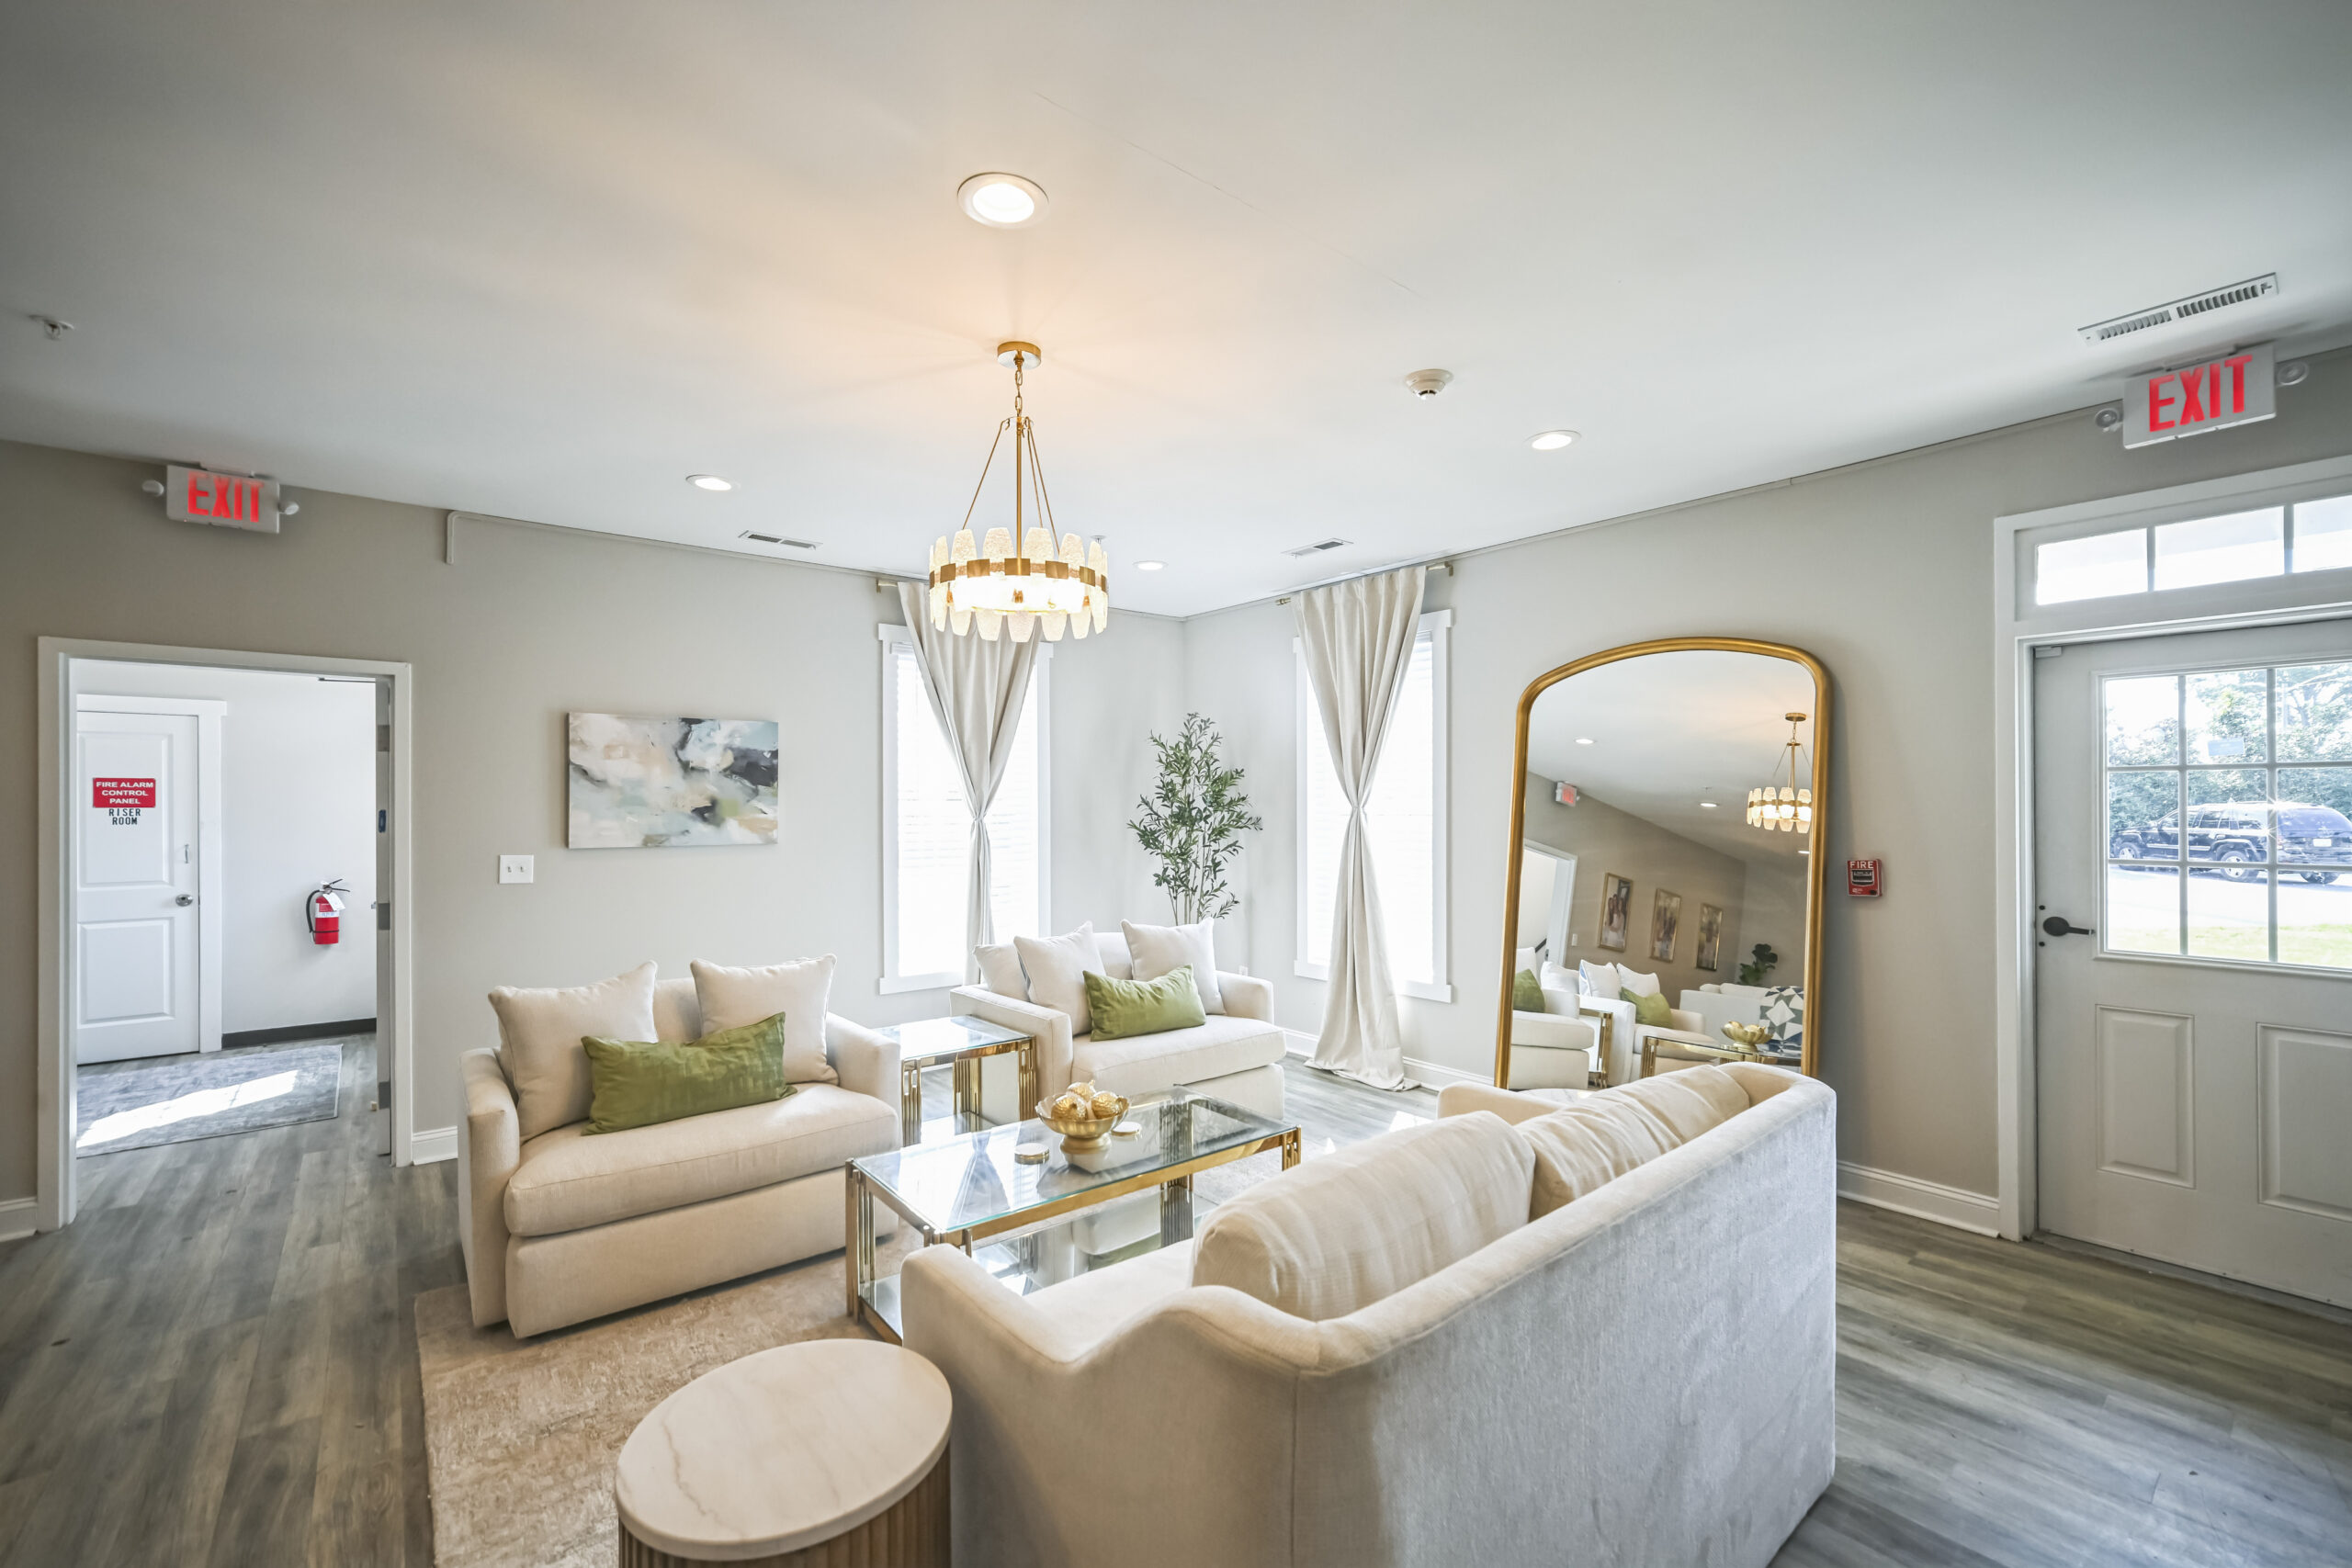
NU GAMMA - EAST CAROLINA UNIVERSITY
A full renovation transformed the Nu Gamma Chapter's home, with updated furniture, art and paint throughout. A new study space, made possible through an Educational Area Grant from the Alpha Gamma Delta Foundation, created a dedicated place for members to focus and thrive academically.
Designing for the Way Alpha Gams Live Today
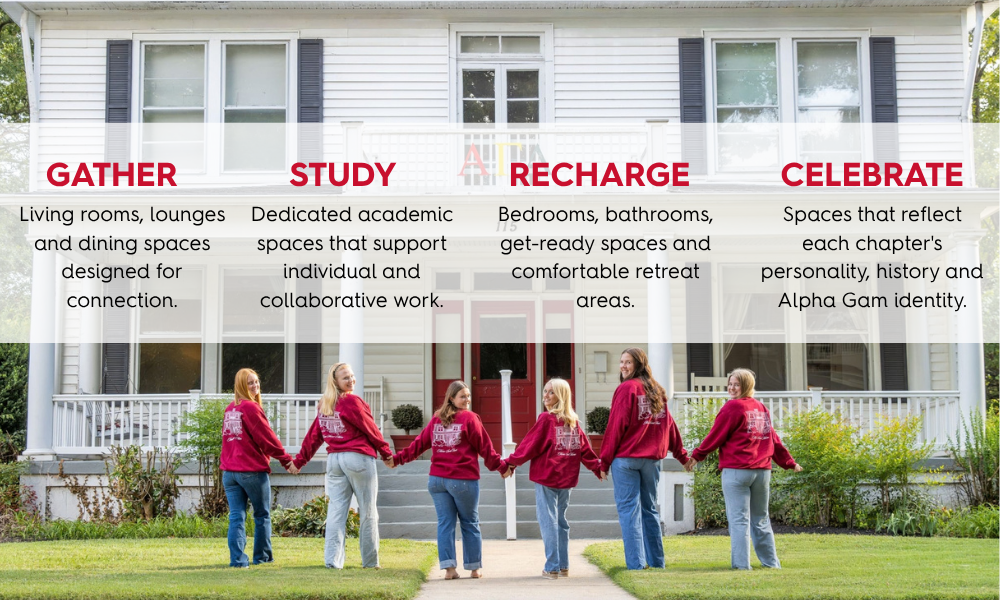
Our spaces are functional and fun—we listen to each chapter to understand how to best utilize their space and meet the needs of the members.
Our Approach
Alpha Gam Aesthetic
Spaces that reflect each chapter's personality, history and Alpha Gam identity.
Chapter-Specific Design
Our work is a reflection of each chapter's members, history, architecture and personality.
Experience That Shows
We have toured hundreds of student homes across the country, constructed new builds and completed historic renovations of spaces of every scale.
Imagine What's Possible
Every Alpha Gam home has its own story, architecture and opportunities.
![2[1]](https://alphagammadeltahousing.org/wp-content/uploads/2025/03/21.png "2[1]")
![1[1]](https://alphagammadeltahousing.org/wp-content/uploads/2025/03/11.png "1[1]")